
WALNUT CREEK · EAST GWILLIMBURY
The Grange: floor plan at Walnut Creek Towns
- Home type
- Townhomes
- Size
- 1,710 sq ft
- Bedrooms
- 3
- Bathrooms
- 2.5
- Storeys
- 3
About The Grange
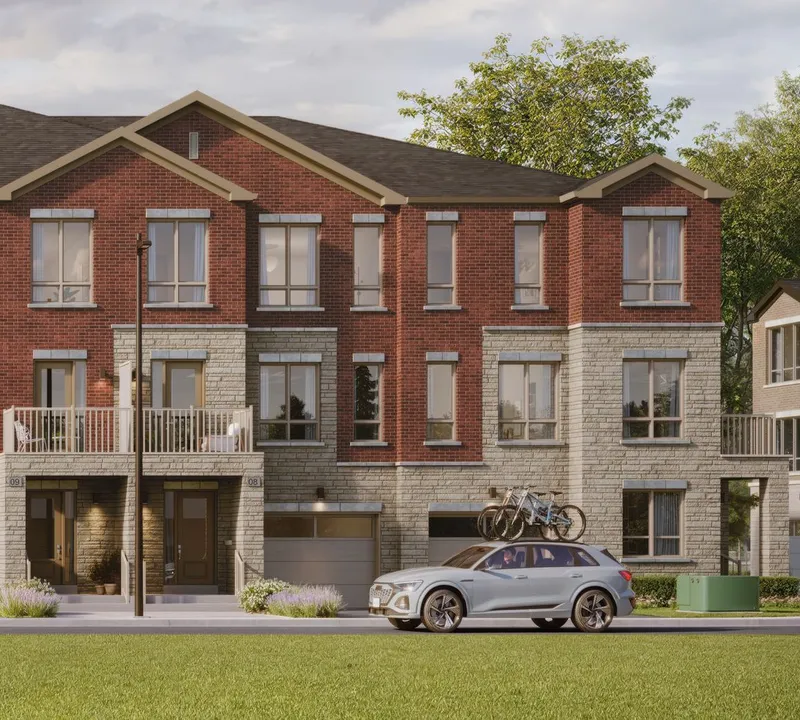
The Grange is one of the back to back towns plans at Walnut Creek Towns by Acorn Developments, 1,710 sq ft with 3 bedrooms and 2.5 baths.
1,710 sq ft as printed (corner unit); 3 bedrooms. Square footage includes the finished lower level or basement if applicable; actual usable floor space may vary.
The full floor plan opens with free VIP registration.